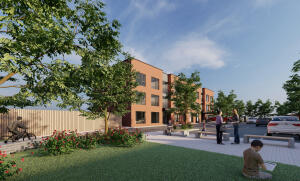
It is located on the northern fringe of the town close to established residential areas and comprises former agricultural land.
This area has been identified in the local plan for future employment and industrial workplace development. The demand for housing, especially semi-detached family homes, is particularly high and the intention is for this development to help meet that demand.
Our client had explored several development options before settling on this plan for nine new family homes. Our design carefully considered the overall aesthetic and rich heritage of the local area by adhering to NPPF Achieving Well Designed Spaces guidance.
This development reinforces a strong sense of place through the arrangement of streets, material usage and building types offering a mix of accommodation with private garden and communal open spaces.